 Artificially generated image
 30 x 50 Steel Building Designs: Layout Ideas, Uses, and Planning Tips
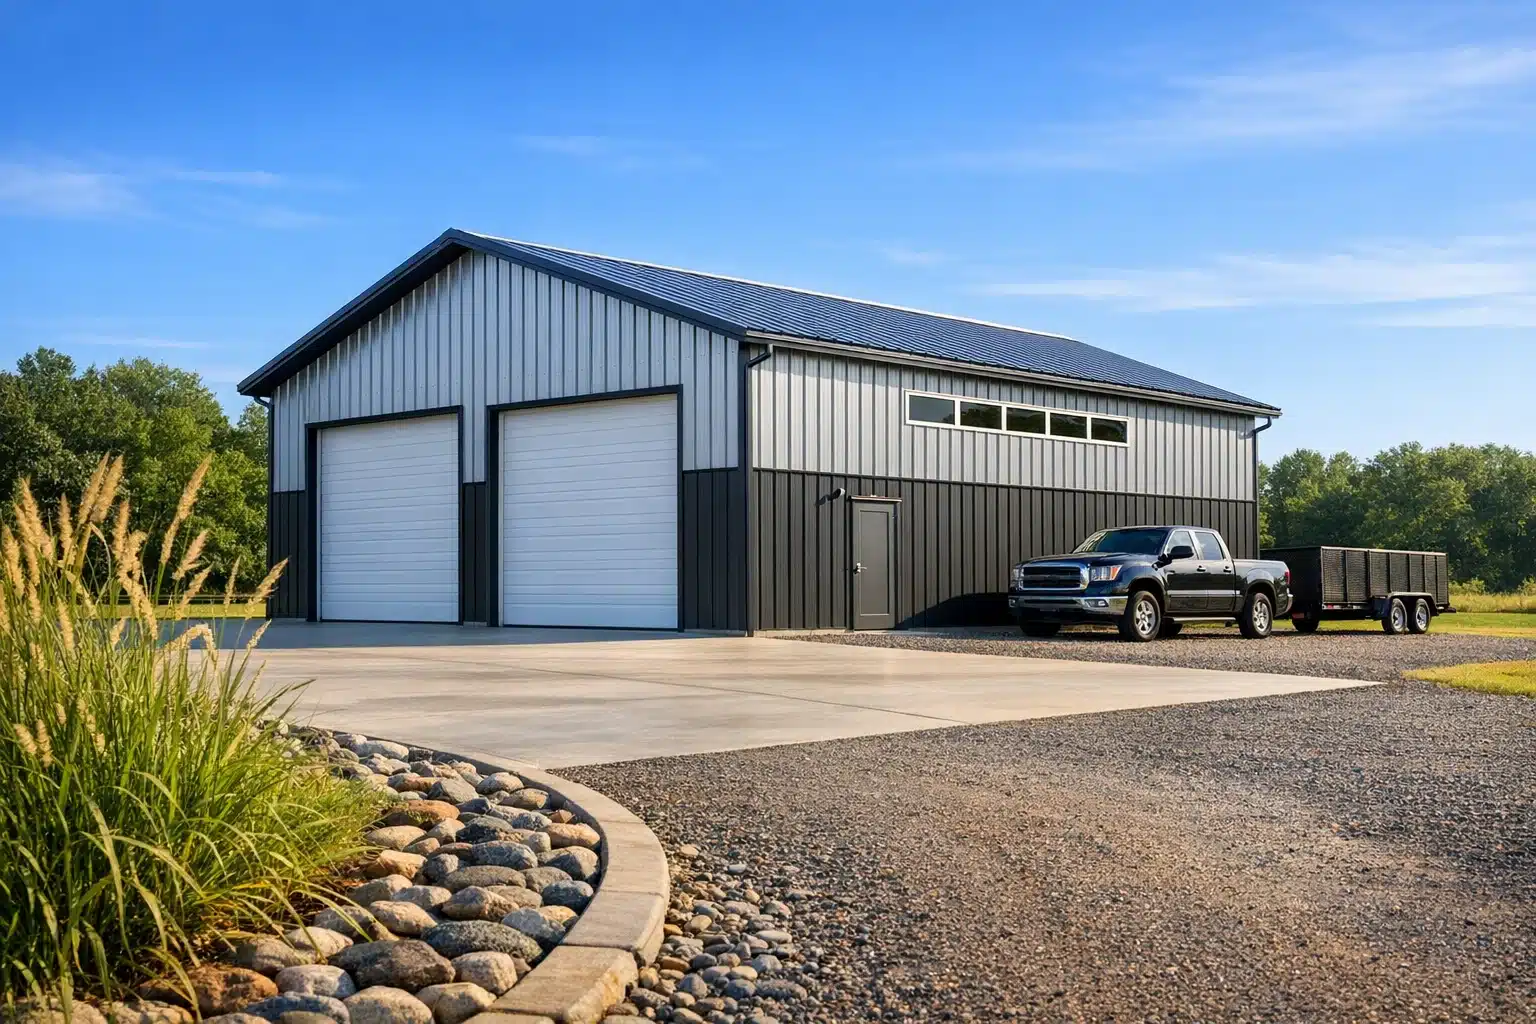
A 30 x 50 steel building sits in a sweet spot between compact efficiency and serious usable space, giving owners 1,500 square feet that can serve as a workshop, garage, small warehouse, farm support structure, or hybrid work-and-storage setup. That flexibility matters because most buyers are not simply choosing a shell; they are planning workflow, vehicle access, insulation, utilities, and future growth from the start. This article explains how thoughtful design turns a straightforward footprint into a building that works harder every day.
Outline: this article begins with the practical value of the 30 x 50 footprint, then moves into layout strategies, structural and exterior design choices, budgeting and site planning, and finally a buyer-focused conclusion on selecting a design that fits real long-term use.
1. Why the 30 x 50 Steel Building Footprint Works for So Many Projects
A 30 x 50 steel building gives you 1,500 square feet, and that number is large enough to feel useful without automatically pushing a project into the complexity of a much bigger commercial structure. In practical terms, it is often big enough for multiple vehicles, a dedicated work zone, shelving, and a small office or utility room. For many property owners, that balance is the real attraction. A 24 x 36 building can feel tight once equipment, benches, or seasonal storage start competing for space, while a 40 x 60 structure may offer more room than the budget or the site truly needs. The 30 x 50 format lives in the middle, where efficiency and versatility shake hands.
That versatility shows up across many use cases. Homeowners often choose this size for a serious garage or hobby shop. Contractors use it for equipment storage, materials, and light fabrication. Farmers may turn it into a machinery shed, feed storage building, or service bay. Small businesses sometimes adapt the footprint for warehousing, fleet support, or a straightforward service operation. Because steel buildings can be designed with clear-span interiors, the lack of interior load-bearing walls opens the door to changing needs later. A building that starts life as a storage structure can evolve into a workshop, and a shop can later gain an office area or enclosed climate-controlled space.
Some of the most common reasons buyers land on this size include:
• enough width for side-by-side vehicle parking
• enough depth for tools, benches, and circulation space
• enough area to divide into multiple functional zones
• manageable land use on rural, suburban, and light industrial lots
Steel itself adds another layer of appeal. Compared with many traditional framing approaches, pre-engineered steel systems are valued for predictable engineering, resistance to pests, and efficient use of materials. They can also be designed for local wind, snow, and seismic conditions. That does not mean every steel building is identical; far from it. One 30 x 50 design may be a tall RV garage with oversized doors and minimal windows, while another may be a polished service building with storefront glass and insulation. Think of the footprint as a stage: the dimensions stay constant, but the performance changes depending on what role you want the building to play.
This is why planning matters. The smartest buyers do not ask only, “Will 30 x 50 be enough?” They ask, “How will I use each zone, what needs to move through it, and how might that use change over five or ten years?” Once those questions are on the table, the size begins to make more sense not as a simple measurement, but as a flexible operating platform.
2. Smart Layout Ideas for Garages, Workshops, Storage, and Mixed Use
The most important design decision inside a 30 x 50 steel building is not the wall color or the trim package. It is the layout. A building of this size can feel surprisingly roomy when circulation paths are clear, and surprisingly cramped when large items are parked without a plan. The interior should be organized around movement first, storage second, and finishing details third. That order may sound plain, but it prevents a common mistake: creating a handsome shell that is awkward to use every day.
One of the simplest layouts is the vehicle-plus-workshop format. In this arrangement, roughly 20 to 24 feet of depth can serve parked vehicles, trailers, or equipment, while the remaining depth supports benches, cabinets, compressors, parts storage, and open work space. A three-bay concept often works well if door widths and spacing are planned carefully. Another popular approach is a split-use plan with a large open bay on one side and enclosed rooms on the other. For example, a 10-foot-deep strip along one long wall can hold an office, restroom, mechanical closet, and secure storage room, leaving the rest of the floor open for operations.
Common layout patterns include:
• full open-span garage with perimeter shelving
• workshop in front, storage in rear, with a central aisle
• business service bay plus office and customer entry area
• agricultural support layout with tools, supplies, and equipment parking
• hobby building with one corner reserved for a lounge, studio, or parts room
Door placement strongly influences whether these ideas actually work. A centered overhead door can be fine for single-use storage, but multiple doors on one side often improve daily efficiency for vehicles and equipment. In some cases, a front overhead door paired with a rear roll-up door creates a drive-through setup that saves time and reduces awkward reversing. Side entry doors should be placed where they do not conflict with interior storage walls or parked vehicles. Windows deserve the same practical treatment. Natural light is welcome, but windows placed where shelving, lifts, or tall equipment need to go can reduce flexibility.
A useful planning trick is to sketch the building in zones before thinking about finishes. Imagine the floor as a map with four basic categories: movement, work, storage, and support. Movement includes lanes, swing space for doors, and turning radius. Work covers benches, repair areas, assembly tables, or production zones. Storage includes racks, cabinets, pallet areas, and seasonal overflow. Support means office, restroom, utility room, or cleaning station. Once these zones are blocked out, the building begins to reveal its best layout naturally. Instead of asking a blank rectangle to solve your problem, you are giving each square foot a job. That is where good design stops feeling theoretical and starts paying off in daily convenience.
3. Design Choices That Shape Performance: Height, Roof Style, Doors, Windows, and Insulation
Two 30 x 50 steel buildings can share the same footprint yet behave very differently because of a handful of design choices. Eave height is one of the biggest. A building intended for basic car storage may work well with a modest height, while an owner planning for an RV, a vehicle lift, tall shelving, or agricultural equipment may need far more vertical clearance. This is where many first-time buyers underestimate their needs. Floor area gets most of the attention, but vertical space is what determines whether the building feels limited or liberating.
Roof style also has a major effect on performance and appearance. A gable roof is a familiar and widely used option because it offers balanced aesthetics and reliable drainage. A vertical roof panel system is often preferred in regions with heavier rain or snow because it encourages runoff and reduces the tendency for debris to collect. A single-slope design can suit modern utility-focused projects and may be helpful when water management or site orientation calls for a clear drainage direction. The best choice depends on climate, visual preference, and intended use, not on looks alone.
Then come openings. Overhead doors, sliding doors, walk doors, and windows should be selected as part of the building’s workflow. Large framed openings add convenience, but they also influence structure, budget, insulation strategy, and wall layout. A garage that serves trucks or trailers may need taller and wider door openings than an owner first assumes. Meanwhile, a workshop benefits from well-placed personnel doors that let people enter without raising a large overhead door and losing conditioned air.
Key design elements to compare include:
• eave height for lifts, shelving, RVs, or stacked storage
• roof profile for drainage, weather resistance, and appearance
• door width and height for actual vehicle and equipment dimensions
• window placement for daylight without sacrificing wall utility
• insulation and vapor control for comfort and condensation management
Insulation deserves special attention because it affects more than temperature. In many climates, uninsulated steel buildings can experience condensation when warm interior air meets cooler metal surfaces. That can create discomfort, moisture concerns, and reduced usefulness for tools, materials, and stored goods. Owners planning year-round use often consider roof insulation, wall insulation, sealed openings, and ventilation as a combined system rather than separate upgrades. This is a smarter way to plan because comfort is built from layers, not from a single product. Add exterior color choices, wainscoting, canopies, lean-tos, or masonry accents, and the building starts to take on character. Steel may sound purely industrial, but a well-designed structure can look crisp, modern, agricultural, or quietly professional depending on how these components are assembled.
4. Budgeting, Site Preparation, Engineering, and Permit Planning
A 30 x 50 steel building may appear simple on paper, but the final project cost and success depend on more than the steel package itself. Buyers often focus on the shell price first, which is understandable, yet the shell is only one piece of the larger puzzle. Concrete work, grading, drainage, erection, insulation, utilities, access drives, door upgrades, and permit requirements can shift the budget significantly. The wise approach is to treat the building as a complete project from day one, not as a kit followed by a string of surprises.
Site preparation is a major factor. Even a well-engineered building performs poorly on a weak or poorly drained pad. The site should support proper grading so water moves away from the slab and perimeter. Soil conditions can influence excavation needs, compaction requirements, and the type of foundation design required by the engineer. A light-duty storage building and a workshop with heavier vehicles or equipment loads may not need the same slab thickness or reinforcement details. That is why local engineering and code review matter. The building has to match not only your use but also the physical conditions of your property.
Several variables typically shape the budget:
• local wind, snow, and seismic design loads
• foundation and slab requirements
• number and size of framed openings
• insulation level and interior finish expectations
• delivery, labor, equipment access, and erection method
• utility connections for power, water, heating, or restrooms
Permitting should never be treated as an afterthought. Most jurisdictions require engineered drawings, and many also review setbacks, drainage plans, access, occupancy type, fire separation, and energy code compliance. If the building is for business use, additional requirements may apply to parking, accessibility, restroom facilities, and life-safety features. This can sound bureaucratic, but it is really a planning tool. Permit review forces the project to answer practical questions before construction begins.
There is also a timing advantage in getting these answers early. If you know that your area has higher wind load requirements, you can compare quotes on an equal basis. If you know you will eventually add plumbing, you can plan slab penetrations and room placement in advance. If you expect a vehicle lift, you can confirm slab design before concrete is poured. These choices are far cheaper to make on paper than with a saw and a change order. In a sense, the planning stage is where the building earns its efficiency. A good steel structure is not only fabricated well; it is also coordinated well, from site to slab to final door swing.
5. Choosing the Right 30 x 50 Steel Building Design for Your Needs
The best 30 x 50 steel building design is the one that matches the way you actually work, store, repair, park, or operate, not the one that looks most impressive in a generic brochure. This is especially important because buildings in this size range are often bought by practical people: homeowners who want long-term utility, contractors who need dependable storage, farm operators balancing budget and durability, and small business owners trying to avoid wasted space. For all of them, the smartest design begins with a simple question: what must happen inside this building on an ordinary Tuesday?
If the answer involves daily vehicle use, prioritize door placement, turning room, and durable floor planning. If the answer involves fabrication or repair, focus on lighting, power layout, ventilation, and bench zones. If storage is the main goal, think vertically and reserve uninterrupted wall space for racks and shelving. If the building may support mixed use, separate clean and dirty zones so office or customer areas do not compete with equipment or dust-producing activities. The more honestly you define the building’s routine, the easier it becomes to sort useful upgrades from expensive distractions.
A strong decision-making checklist often includes:
• current purpose and likely future purpose
• largest vehicle or equipment dimensions
• climate control needs and seasonal use patterns
• permit and code conditions on the property
• expansion possibilities such as lean-tos, canopies, or interior build-outs
• maintenance expectations and long-term operating costs
Future-proofing is where thoughtful buyers gain the most value. You may not need every feature today, but designing for tomorrow can prevent major retrofits. A taller wall height, a better-insulated roof, extra electrical capacity, or a strategically placed walk door can make the building easier to adapt later. Even leaving part of the interior open rather than over-partitioning it can be a smart move. Steel buildings reward flexible planning because their clear, orderly structure makes later modifications more manageable when they have been anticipated in advance.
For property owners, managers, and first-time buyers, the main takeaway is straightforward. A 30 x 50 steel building is not just a box with a roof; it is a customizable asset that can support storage, income-producing work, hobbies, service operations, and future expansion when planned with care. The right design balances dimensions, traffic flow, weather performance, and budget without wasting square footage or creating bottlenecks. If you start with realistic use patterns, compare layout options closely, and coordinate engineering with site conditions, this size can deliver a remarkably efficient building. In other words, the rectangle may be simple, but the opportunity inside it is anything but.