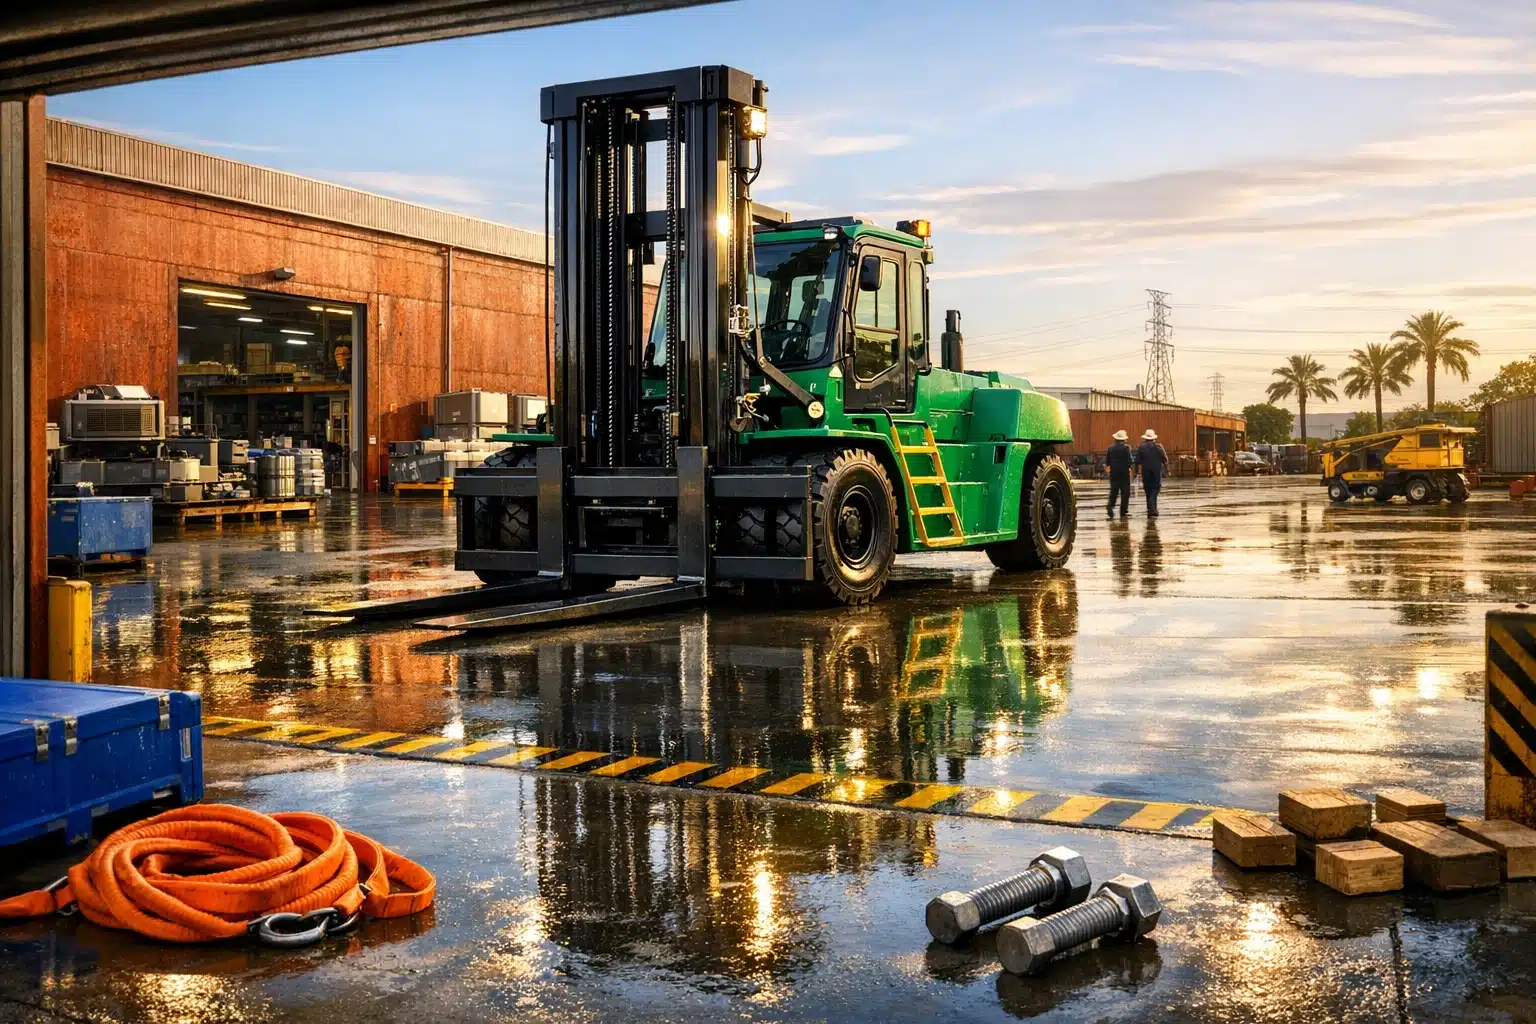
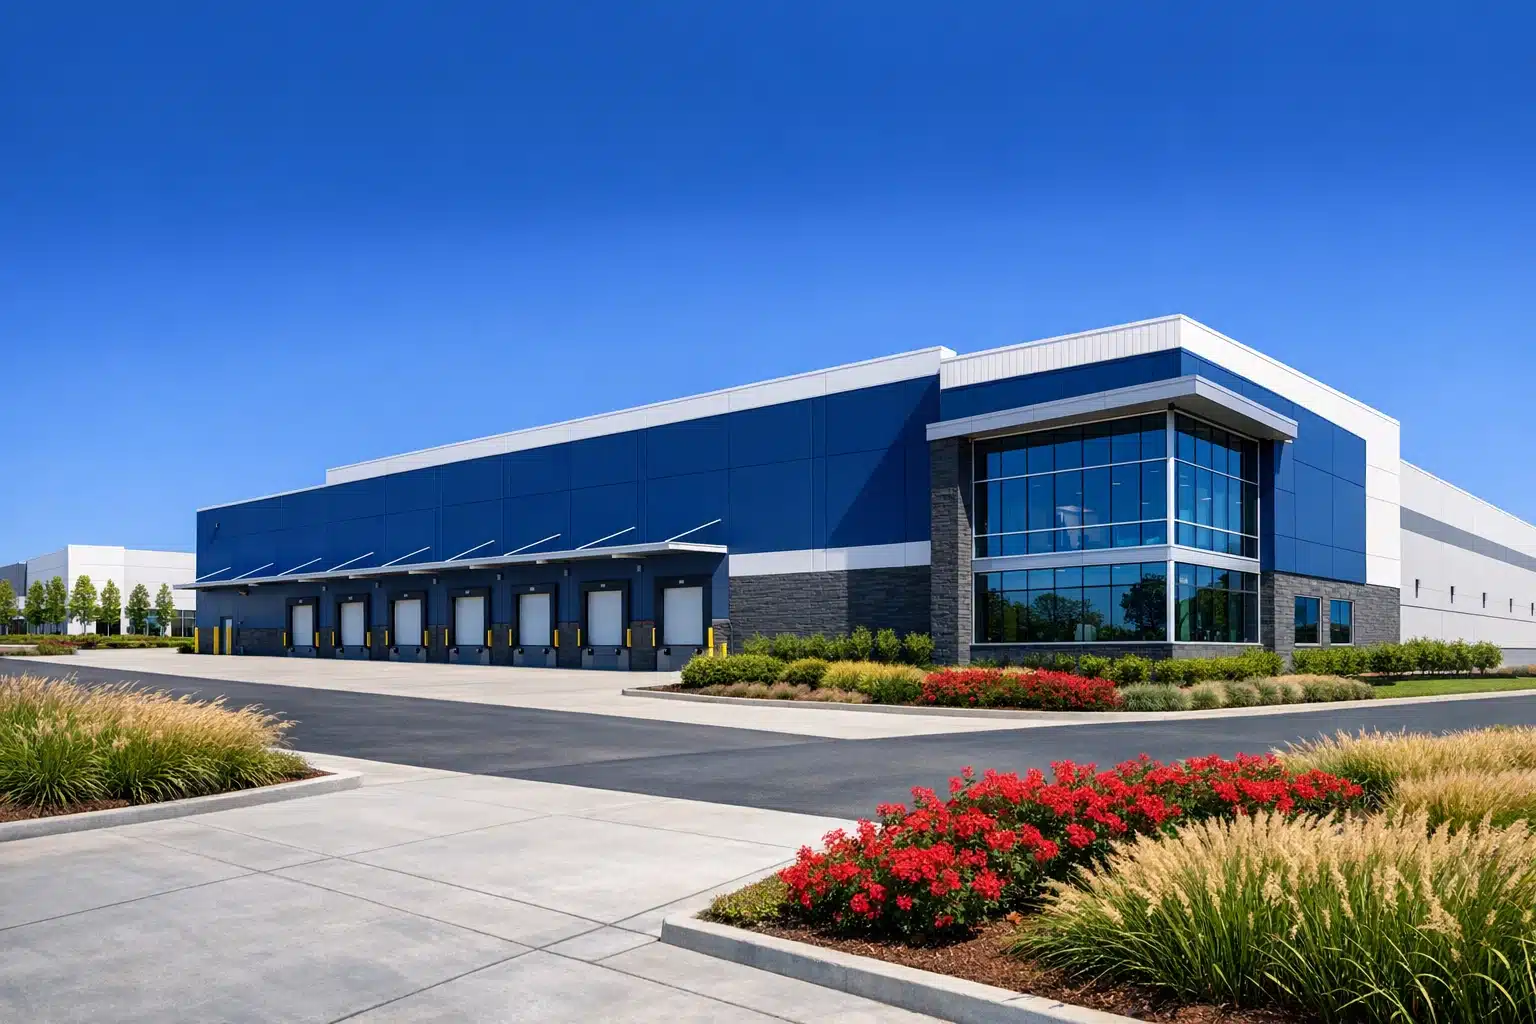
 Artificially generated image
 A Practical Guide to Prebuilt Metal Buildings
Prebuilt metal buildings have moved far beyond the plain sheds many people still picture, offering fast construction, adaptable layouts, and reliable performance for farms, workshops, warehouses, and commercial sites. This guide explains how these systems work, where they save time and money, and which tradeoffs deserve a closer look. It also covers design choices, site planning, and budgeting issues that influence day-to-day performance. If you want a building that feels practical, durable, and easier to manage over time, the details ahead are worth reading.
Outline
1. Understanding what prebuilt metal buildings are and how they differ from other building types.
2. Evaluating the main advantages, limitations, and performance tradeoffs.
3. Exploring design, engineering, and customization options for different uses.
4. Breaking down costs, timelines, site work, and long-term value.
5. Choosing the right supplier, avoiding common mistakes, and making a smart final decision.
1. What Prebuilt Metal Buildings Are and Why They Matter
Prebuilt metal buildings, often called pre-engineered metal buildings, are structures whose main components are designed in advance, fabricated in a factory, and then shipped to the project site for assembly. Instead of cutting most parts on location and solving each framing detail in the field, the building arrives as a planned system. Columns, rafters, secondary framing, roof panels, wall panels, trim pieces, and connection hardware are typically coordinated before the first truck even rolls in. That is the key idea behind the word prebuilt: much of the complexity is handled upstream, where quality control is easier and waste is lower.
This approach matters because it changes the rhythm of construction. Traditional building methods often involve more on-site measuring, more trade overlap, and more weather-related delays. A prebuilt metal building turns the job into something closer to assembly than invention. Picture a carefully labeled kit, only on a much larger scale. A crane lifts the primary frame, crews connect purlins and girts, panels lock into place, and the building begins to read as a finished volume surprisingly early in the process. For an owner trying to open a workshop, protect equipment, or add storage before the next busy season, that speed can be more than a convenience; it can shape revenue, workflow, and staffing.
It also helps to distinguish prebuilt metal buildings from neighboring categories. A pole barn usually relies on embedded posts and different structural assumptions. A modular building is constructed in transportable sections and often includes more interior finish work before delivery. A conventional masonry or wood-framed building is built more piece by piece on the site itself. Prebuilt metal buildings sit in their own lane: engineered steel framing paired with metal cladding, adaptable layouts, and strong performance across large spans.
Common applications include agricultural storage, machine sheds, aircraft hangars, distribution centers, manufacturing facilities, garages, riding arenas, mini-storage sites, and light commercial buildings. Many systems can be designed with clear spans that eliminate interior columns, which is a major benefit when forklifts, livestock equipment, trucks, or production lines need unobstructed movement. Buyers are often drawn in by speed, but the bigger story is control. Factory-produced components, standardized connections, and code-based engineering create a building method that feels less improvised and more deliberate, which is exactly why prebuilt metal buildings have become a serious option rather than a niche one.
2. Advantages, Limitations, and How Metal Compares to Other Choices
The appeal of prebuilt metal buildings is easy to understand once you compare them to wood, masonry, or mixed-material construction. Steel is strong for its weight, which allows wide interior spans without filling the floor plan with columns. That can make a warehouse more efficient, a repair shop easier to navigate, and a farm building more flexible when equipment sizes change over time. Steel components are also manufactured to tight tolerances, so alignment is usually more predictable than in heavily field-built systems. On top of that, metal does not attract termites, will not rot like untreated wood, and can perform well in demanding climates when properly designed and maintained.
Speed is another major advantage. Because the frame and panels are fabricated before delivery, the site schedule can be compressed once permits, foundation work, and materials are ready. Smaller buildings may be erected in a matter of days, while larger projects often move from steel erection to enclosure much faster than owners expect. That faster dry-in can reduce labor uncertainty and limit weather exposure for later trades. From a budget perspective, prebuilt systems can also simplify bidding because much of the building package is defined early. When buyers compare quotes, they are often reviewing engineered systems rather than vague allowances.
Still, metal is not magic, and the tradeoffs deserve honest attention. Poorly specified insulation can turn a promising building into an echoing hot box in summer and a condensation problem in winter. Thermal bridging through steel members can reduce energy performance if details are weak. Rain noise on roof panels may bother some users unless insulation, liners, or acoustic measures are included. A foundation that is even slightly off can complicate erection, because factory-cut parts expect the slab and anchor bolts to be in the right place. In coastal areas or corrosive industrial settings, coating choices and maintenance planning become especially important.
When deciding whether metal is the best fit, it helps to think in practical terms:
• Metal often shines when you need speed, span, durability, or future expansion.
• Wood may feel easier for small residential-style detailing or heavily customized interiors.
• Masonry can offer a different aesthetic and thermal mass, but usually with longer construction time.
• Hybrid buildings can balance appearance and performance, though coordination becomes more complex.
Another point worth noting is sustainability. Steel is one of the most recycled materials used in construction, and many building packages include recycled content, although the percentage varies by supplier and product line. That does not automatically make every project low impact, but it does strengthen the case for metal when owners want durability and material recovery at end of life. In short, prebuilt metal buildings are compelling because they combine structural efficiency with construction speed, yet their success still depends on good specifications, realistic expectations, and a design matched to actual use rather than wishful thinking.
3. Design, Engineering, and Customization Options That Shape Performance
One of the biggest misconceptions about prebuilt metal buildings is that they are all the same: a rectangular shell, a roll-up door, and not much else. In reality, a well-designed metal building system can be customized in ways that meaningfully affect comfort, durability, workflow, and long-term cost. The frame may be rigid, single-slope, multi-span, lean-to, or clear-span. Roof pitches vary. Wall panel profiles differ in appearance and water-shedding behavior. Openings can be added for storefront glass, personnel doors, skylights, translucent wall panels, louvers, ridge vents, or large equipment access. Interior features might include mezzanines, crane support, partition walls, liner panels, or specialized insulation assemblies.
The starting point for all of this is engineering. A responsible supplier or design team does not begin with color charts; they begin with loads. Local building codes typically require designs to account for wind speed, snow load, seismic conditions, occupancy, and exposure category. A building in a mild inland area may need a very different frame from one on an open site with high winds or heavy drifting snow. That is why a low sticker price advertised online rarely tells the whole story. The real building is the one engineered for your exact location and use, not the generic version shown in a stock image.
Customization also changes how the building feels in daily life. A maintenance shop may benefit from taller eave heights, brighter interior finishes, insulated overhead doors, and ventilation that removes fumes without creating drafts. A small warehouse may prioritize dock-high openings, wide turning areas, and a roof system prepared for future solar panels. An agricultural building might need corrosion-resistant liners, washdown-friendly surfaces, and ridge ventilation to manage moisture. The shell may look similar from the road, yet the internal logic can be completely different.
Buyers should pay close attention to the following design variables:
• Width, length, and eave height
• Clear-span needs and interior column placement
• Roof slope and drainage strategy
• Panel gauge, coating, and finish warranty
• Insulation type, thickness, and vapor control
• Door sizes, locations, and traffic patterns
• Ventilation, daylighting, and electrical rough-in needs
There is also an architectural side to the conversation. While metal buildings are often chosen for practical reasons, they do not have to look purely industrial. Facade treatments, masonry wainscots, canopies, contrasting trim, window placement, and color choices can make a simple structure appear polished and professional. That matters for offices, retail-facing operations, community buildings, and businesses that care about street presence. The central lesson is simple: prebuilt does not mean one-size-fits-all. It means the structure is planned as a system, and the better that system reflects your climate, operations, and future goals, the better the building will perform after the excitement of installation has faded.
4. Costs, Timelines, Site Preparation, and Long-Term Value
Talking about price without context is one of the easiest ways to misunderstand prebuilt metal buildings. Many buyers first encounter a kit price, then assume that number represents the whole project. In practice, the total cost usually includes the engineered building package, freight, foundation work, slab, erection labor, equipment rental, insulation, doors and windows, electrical and mechanical systems, interior finishes, permit fees, and site development. A simple storage building with minimal openings and no conditioned interior will land in a very different cost range from a commercial workspace with office areas, thick insulation, plumbing, and upgraded architectural features.
Several design choices drive cost faster than others. Wider clear spans demand heavier framing. Taller sidewalls increase steel quantities and can affect bracing. High-performance insulation raises material cost but can lower utility bills and improve comfort for years. Door count matters more than many people realize, because each large opening interrupts the wall system and requires framing adjustments. Roof geometry, canopy features, cranes, mezzanines, and code-specific load requirements all add their own weight to the estimate. That is why side-by-side comparison shopping only works when the quotes are based on matching assumptions.
The timeline also deserves a realistic look. Fabrication lead times vary with market demand, plant capacity, and project complexity. Site work often starts before the steel package arrives, and that site work can be the quiet source of major delays. Grading, drainage, utility coordination, excavation, and concrete curing all take time. Once the slab and anchor bolts are ready, steel erection can move quickly, but only if access is clear and the layout matches the drawings precisely. In many projects, the slowest part is not assembling the frame; it is getting the site truly prepared for that frame.
A practical pre-construction checklist usually includes:
• Verify zoning, setbacks, and permitted use
• Confirm wind, snow, and seismic design criteria
• Obtain a soils assessment when conditions are uncertain
• Plan drainage so water moves away from the slab
• Coordinate utilities before excavation begins
• Review anchor bolt placement with the foundation crew
• Clarify whether the supplier includes erection drawings, hardware, and seals
Long-term value is where prebuilt metal buildings often justify themselves. Durable coatings, relatively low maintenance, resistance to pests, and ease of future expansion can make the building economical well beyond the initial construction phase. Yet value is not created by steel alone. It comes from the right combination of site work, engineering, enclosure details, and operational planning. A cheap package installed on a wet site with poor insulation may become frustrating very quickly. A well-scoped project, by contrast, can serve reliably for decades while staying adaptable enough for changing business needs. In other words, the smartest budget is not always the lowest opening number; it is the one that delivers dependable performance without expensive surprises later.
5. Choosing the Right Building for Your Needs: A Conclusion for Practical Buyers
If you are the kind of buyer who values efficiency over drama, prebuilt metal buildings deserve serious consideration. They work especially well for owners who need useful space quickly, want predictable engineering, and care more about lifespan and flexibility than decorative complexity. Farmers looking for equipment protection, contractors needing a shop, small manufacturers adding production area, and investors planning storage or service buildings can all benefit from the format. Even so, the best results usually come from disciplined decision-making rather than enthusiasm alone. A metal building is easy to admire in a brochure, but its everyday success depends on choices that are less glamorous and far more important.
Start by defining the job the building must perform five or ten years from now, not just on opening day. Will your equipment grow in size? Will you need office space later? Do you expect conditioned storage, floor drains, washdown areas, or higher electrical demand? Future expansion is often one of the strongest selling points of metal buildings, yet many owners accidentally limit that advantage by placing doors, utilities, or site features where additions become awkward. Thinking ahead at the planning stage is cheaper than rebuilding circulation patterns after occupancy.
Supplier selection deserves just as much care as structural design. Ask whether the building package is engineered for your location, whether drawings are stamped where required, what coatings and warranties are included, and how change orders are handled. Request references from projects similar in size and use. Make sure every quote addresses the same scope. One proposal may include insulation, trim, closures, and framed openings, while another leaves those items out and only looks cheaper on paper. Clear comparisons protect your budget and reduce conflict during construction.
Common mistakes are surprisingly consistent:
• Choosing a building based only on kit price
• Underestimating insulation and ventilation needs
• Forgetting traffic flow for vehicles, forklifts, or deliveries
• Ignoring drainage and site access
• Leaving future expansion to guesswork
• Assuming all erection crews have equal experience
For the target audience of this guide, the takeaway is straightforward. Prebuilt metal buildings are not a shortcut around planning; they are a smarter framework for it. When you pair sound engineering with realistic budgeting, careful site preparation, and a layout shaped by actual operations, these buildings can deliver speed, resilience, and long service life with fewer headaches than many conventional alternatives. If your priority is a structure that works hard, adapts well, and stays understandable from design through occupancy, a prebuilt metal building is often less a compromise than a well-timed practical decision.